Ikigai
Location - Chennai
Year of completion - 2025
Building type - Private Villa
Area - 4,500 sqft
Photographs - Gautham Krishna and Basha Singh (Phosart Studio)
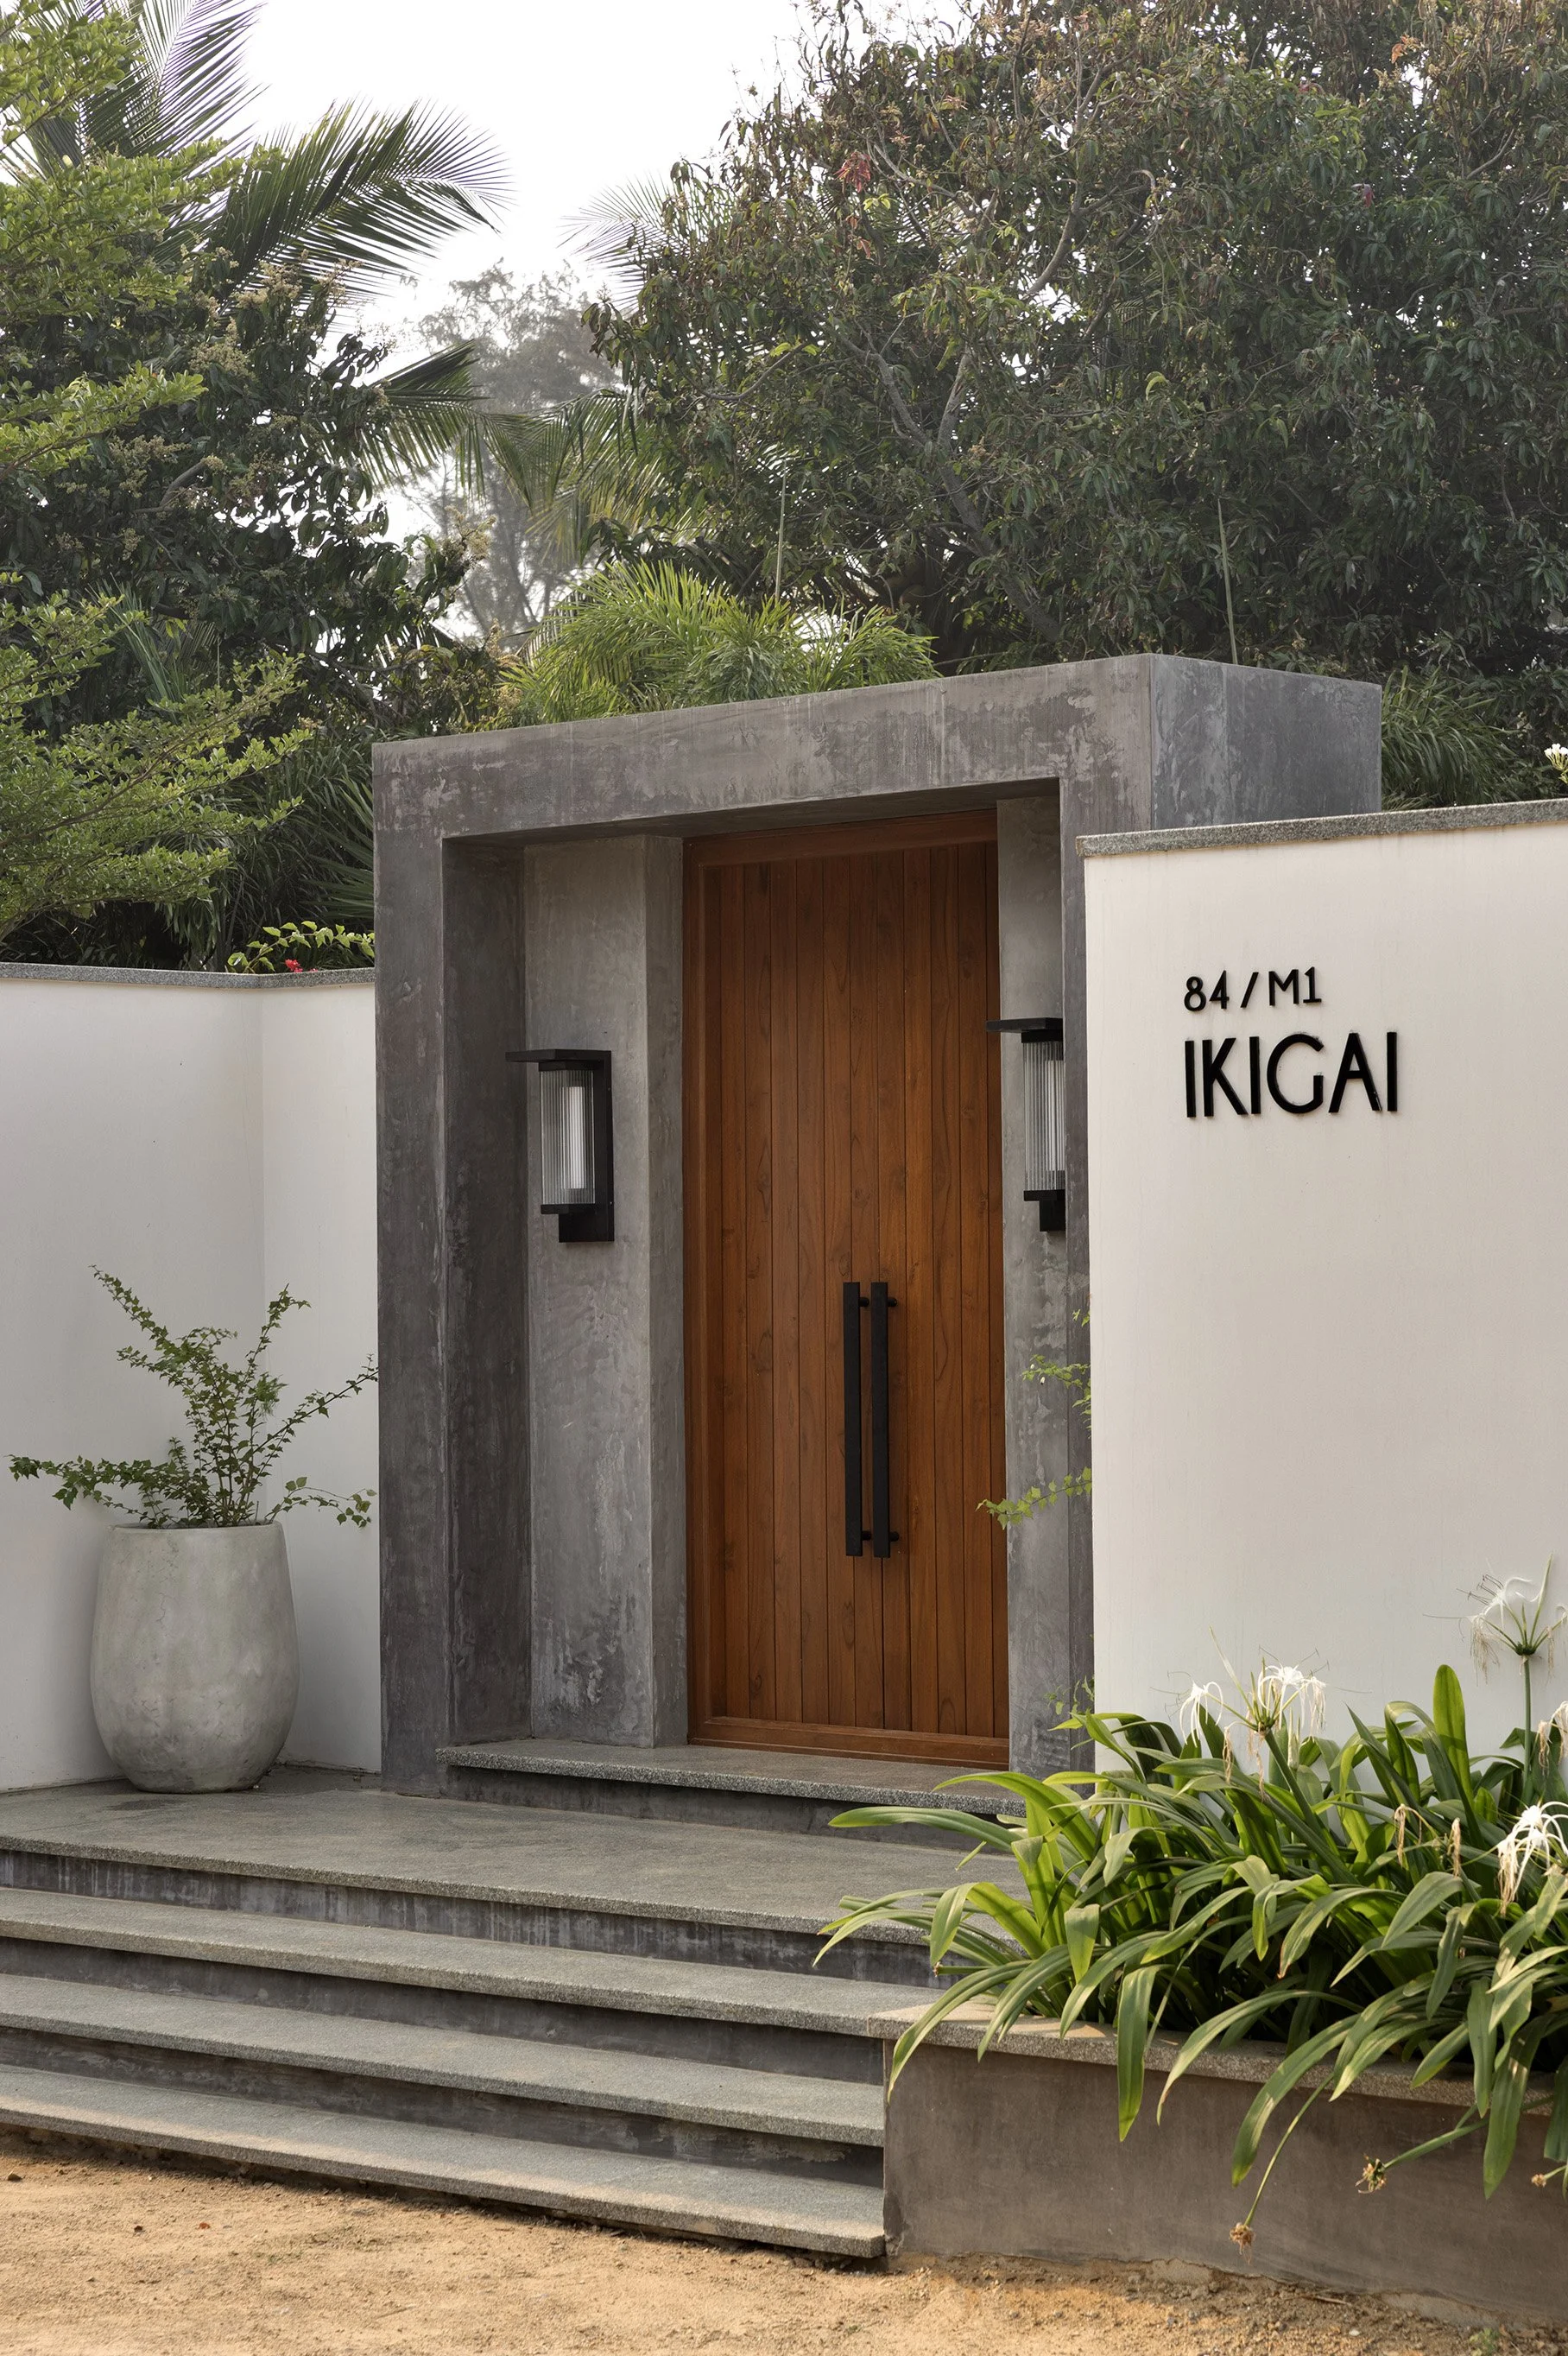
Ikigai, meaning “a reason for being,” is more than a name for this home. It became the guiding thought behind the project: a quiet way of living, rooted in nature, restraint, and clarity.
Located within a coastal community in Kovalam, on the outskirts of Chennai, the 10,000 sq. ft. site offered a sense of distance from the pace of the city. Designed for a young couple who deeply value privacy, the home was imagined as a calm and meditative retreat, where architecture frames nature rather than overpowering it.
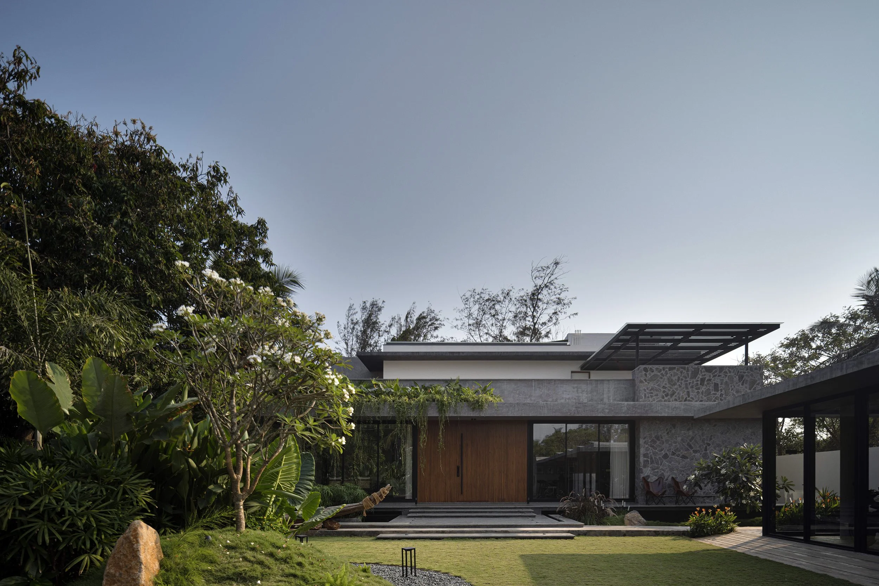
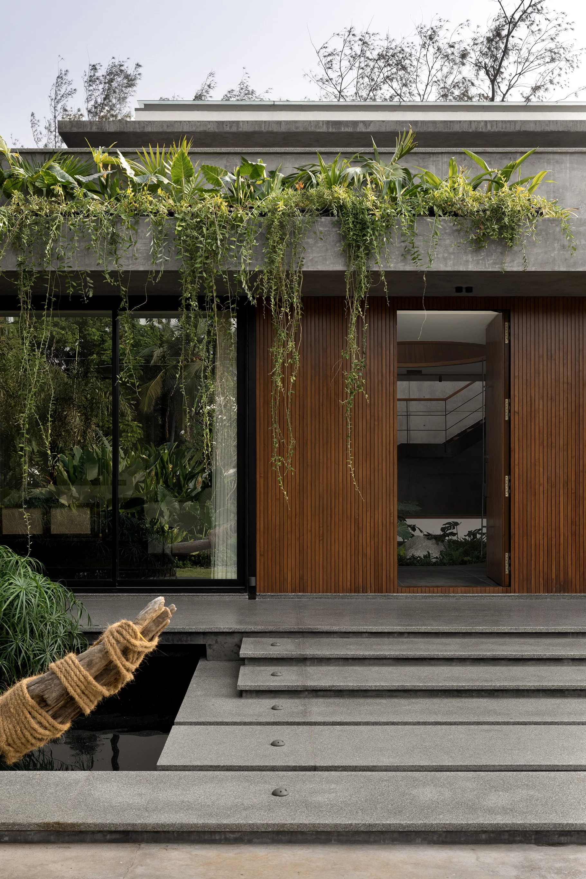
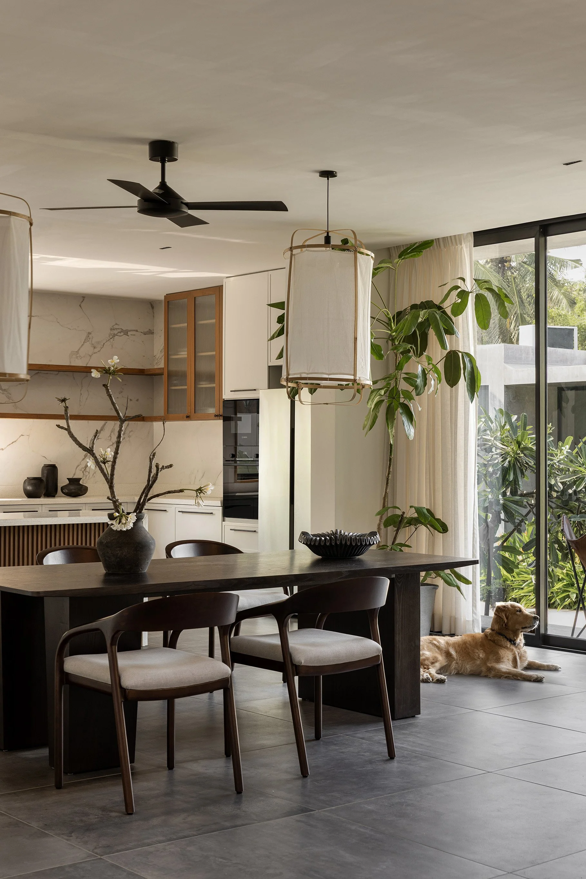
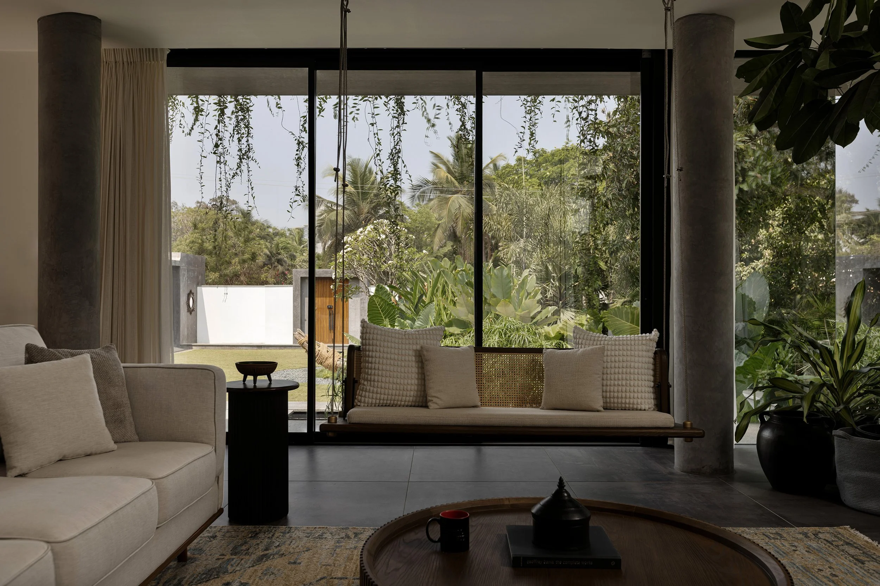
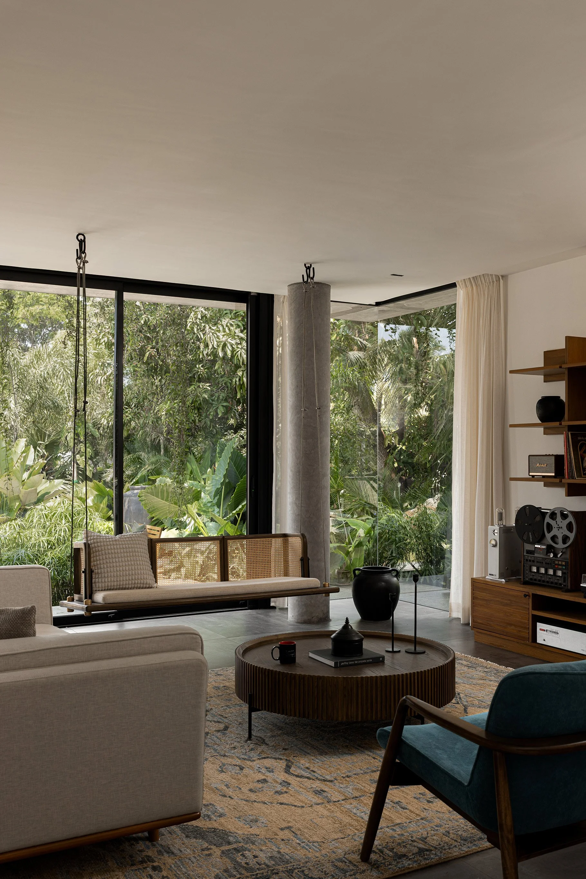
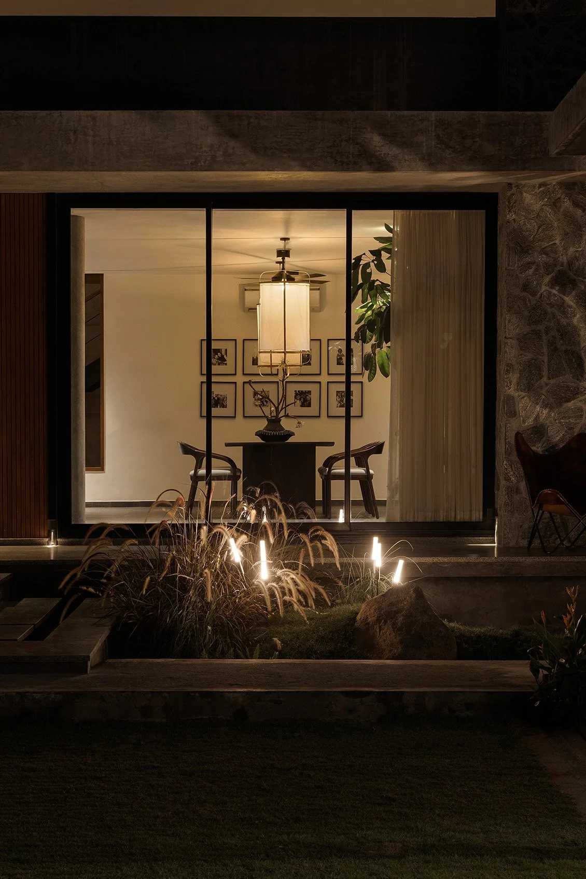
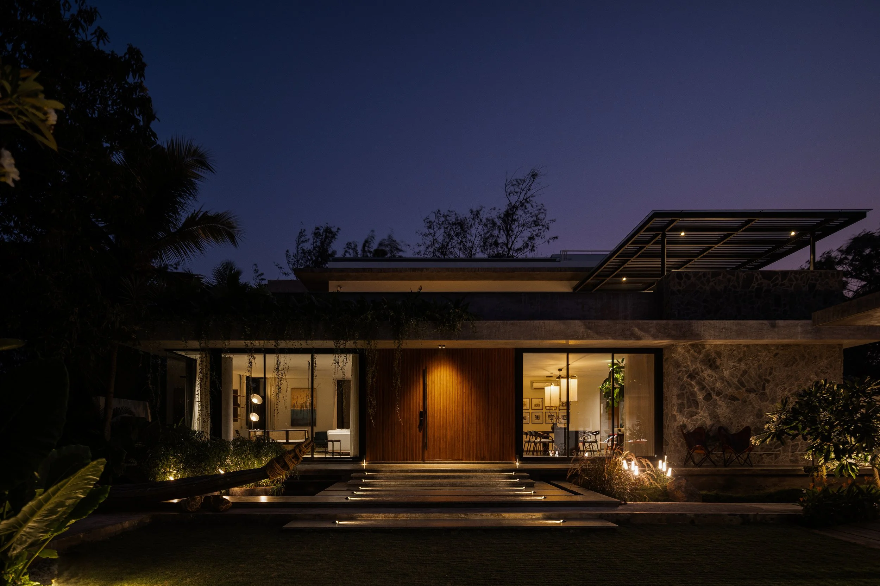
The design language is modern, minimal, and raw. Simplicity became the central mantra. Clean horizontal lines, deep overhangs, large glass openings, and open spatial planning allow the house to breathe with its surroundings while responding carefully to Chennai’s tropical climate. The large openings create a seamless connection with the landscape, while the generous overhangs protect the interiors from heat and glare.
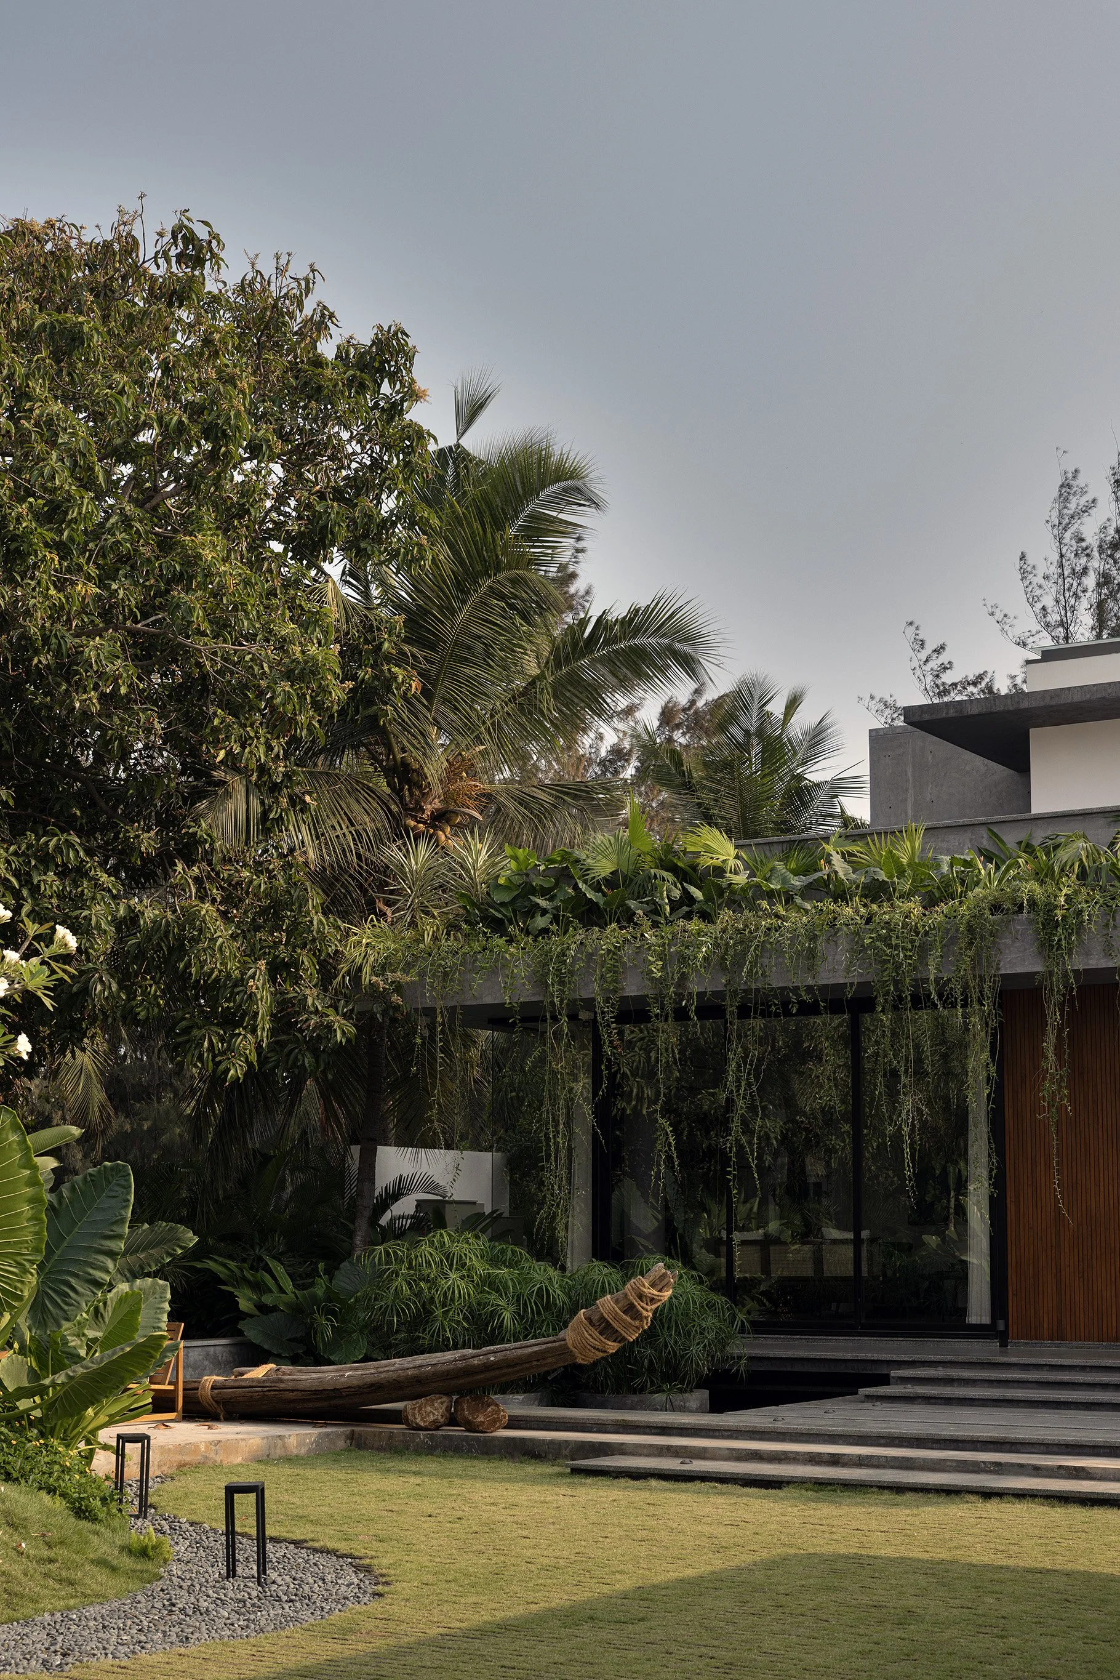
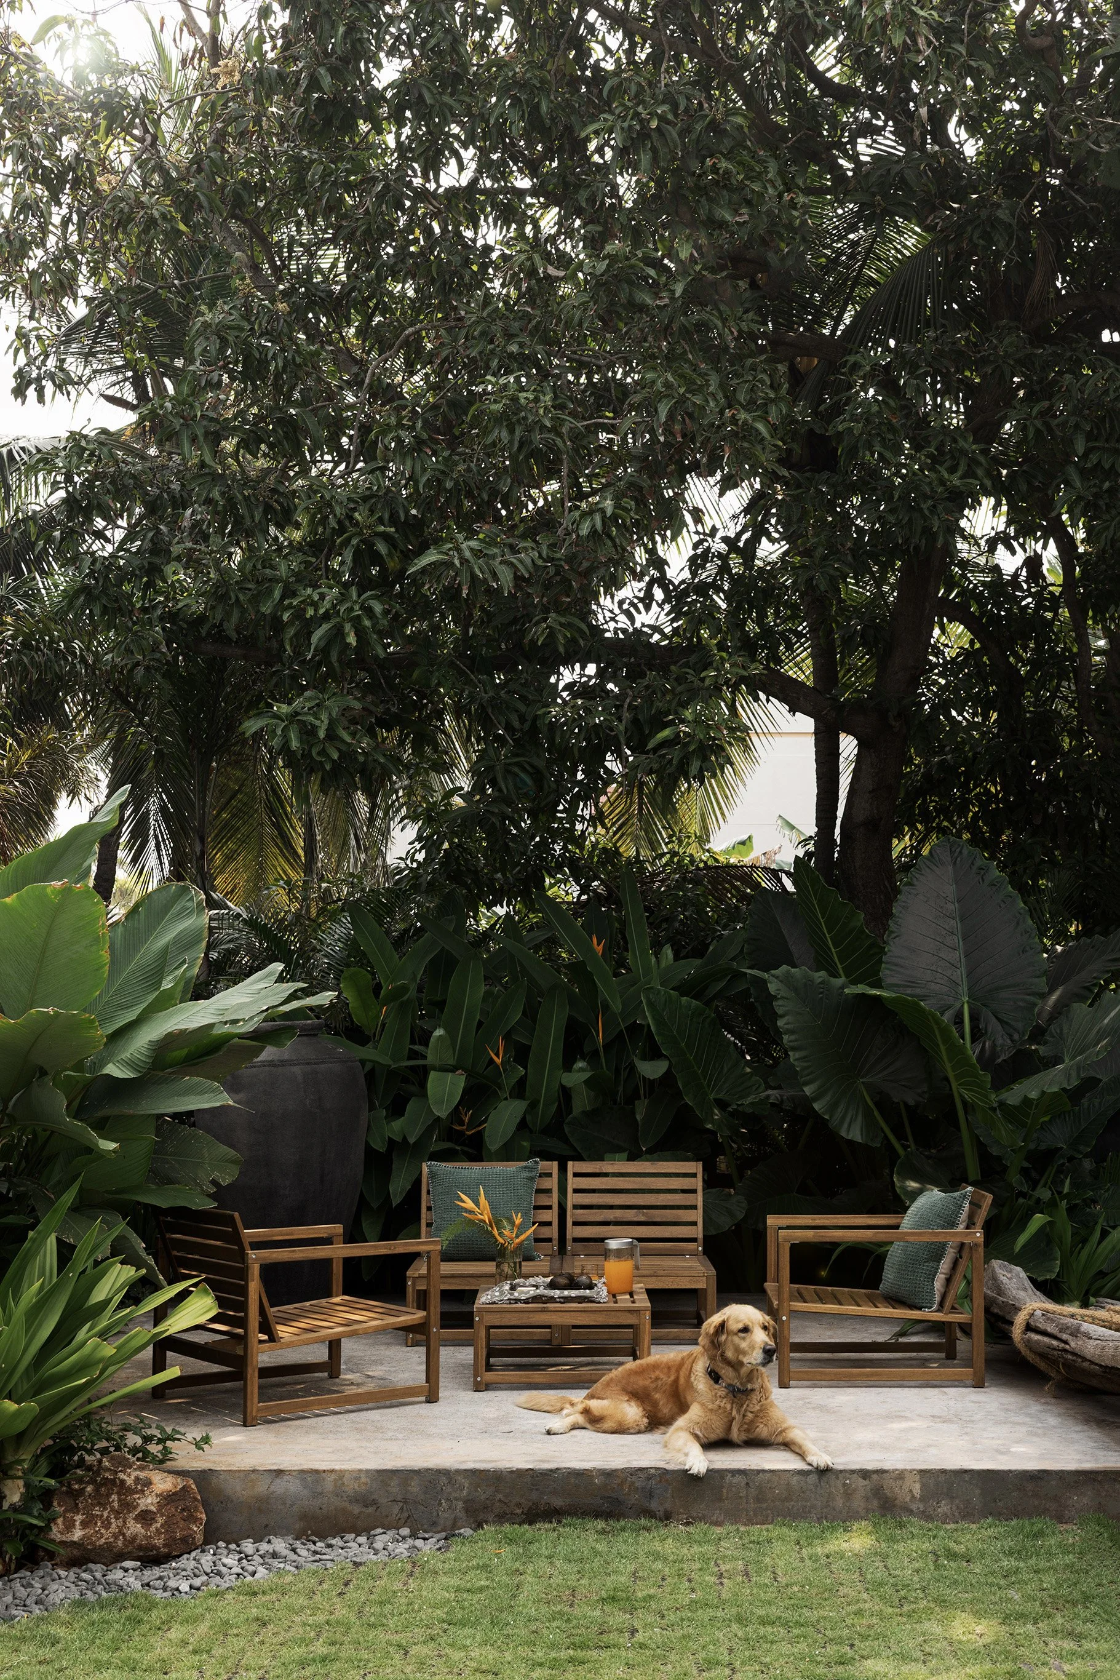
As one enters the property, the low, linear façade gradually reveals itself through the lush tropical landscape. The house and the landscape are not treated as separate elements, but as one continuous experience. Built form, water, planting, light, and shadow come together to create a quiet journey through the site.
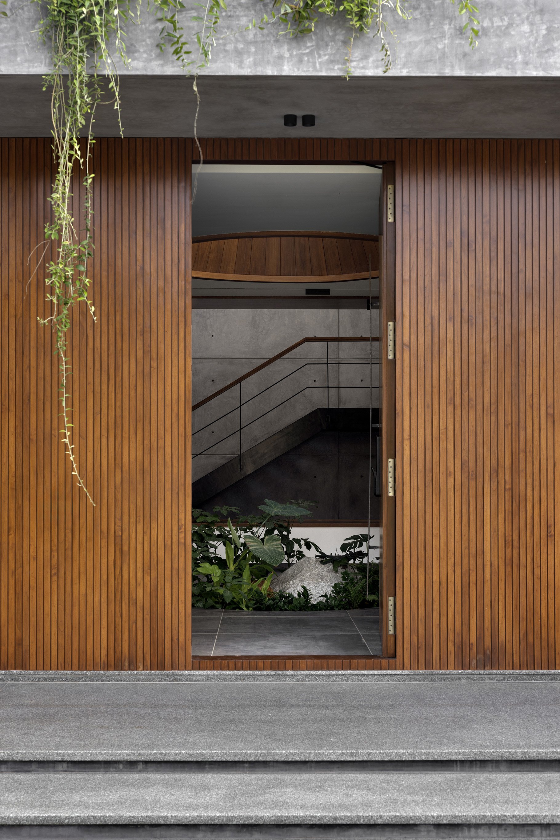
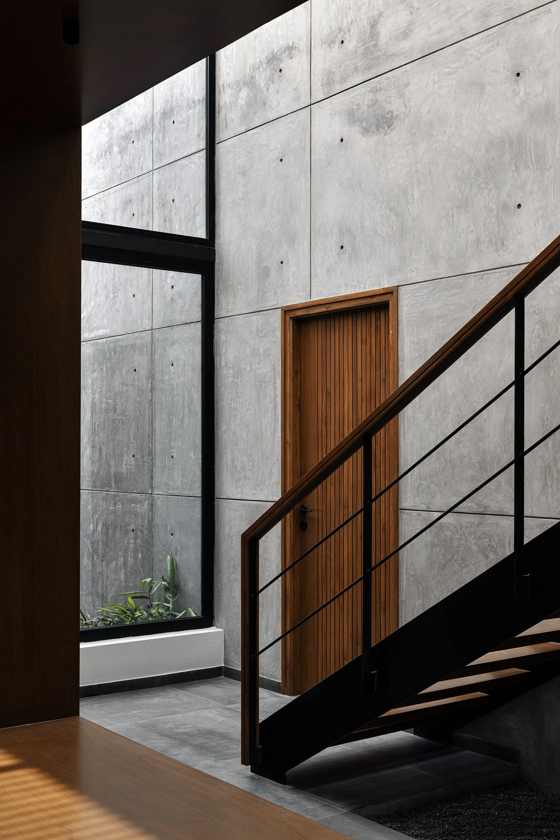
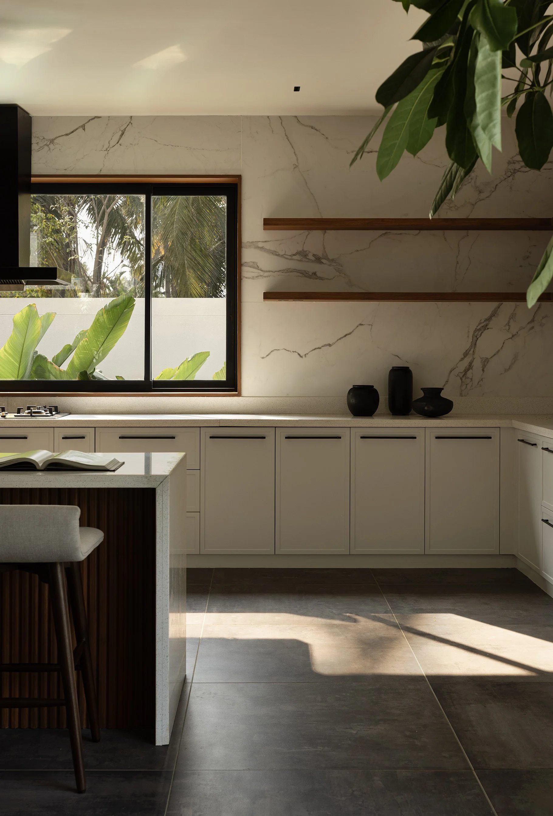
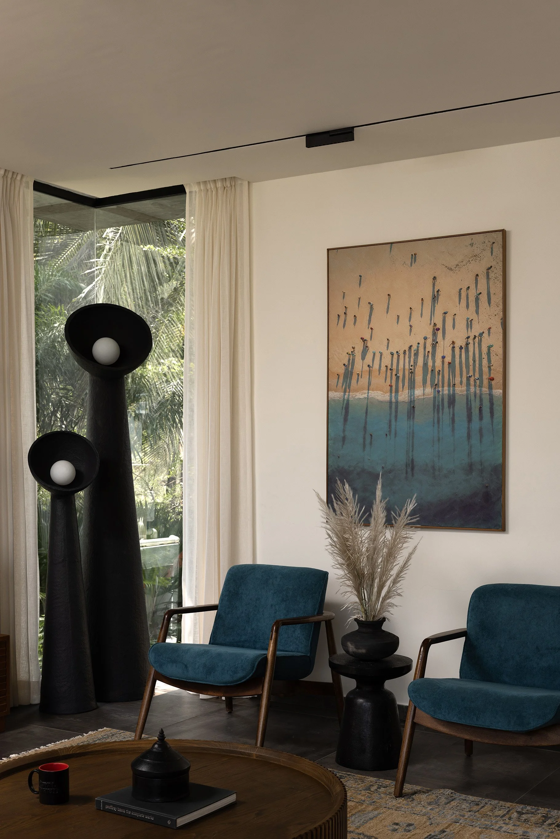
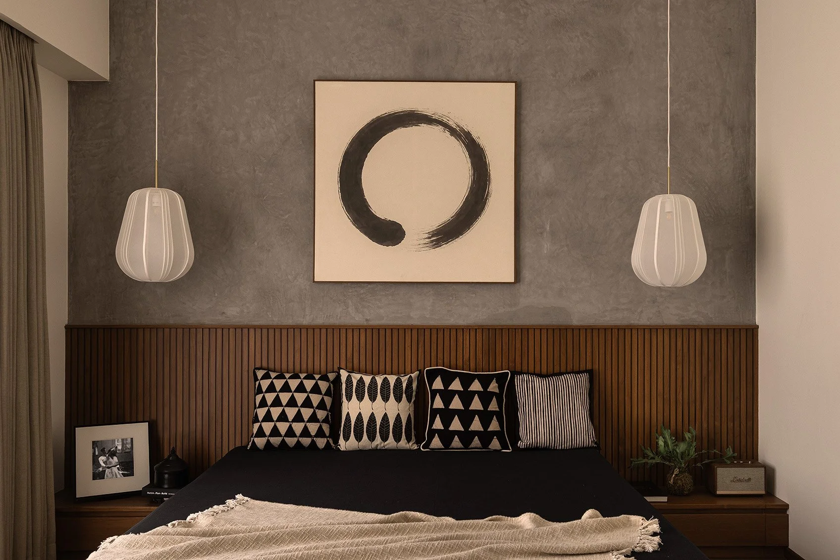
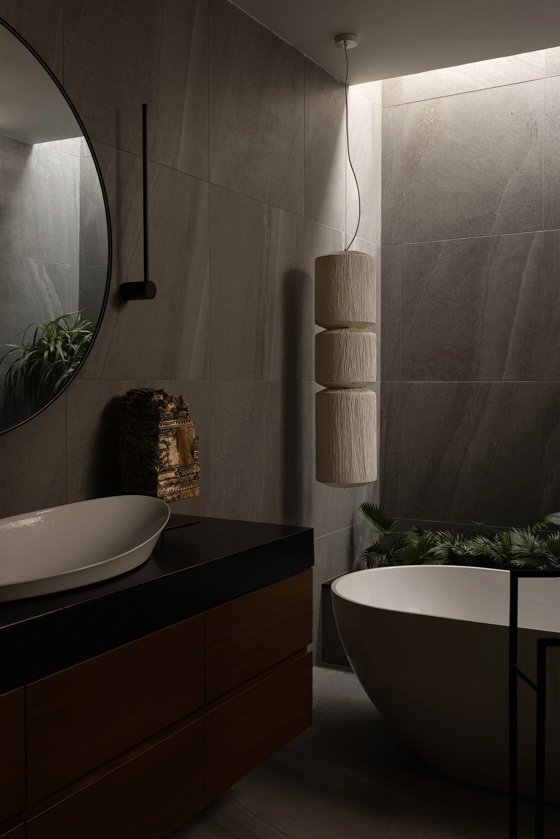
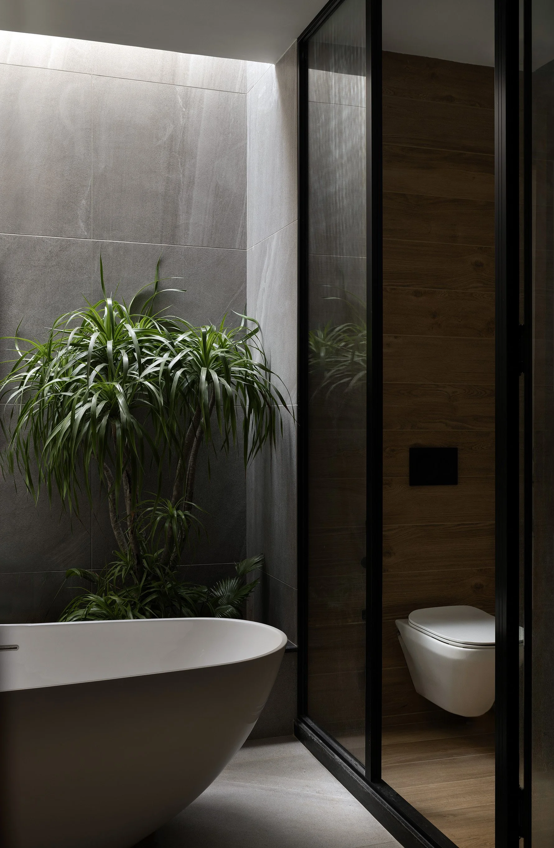
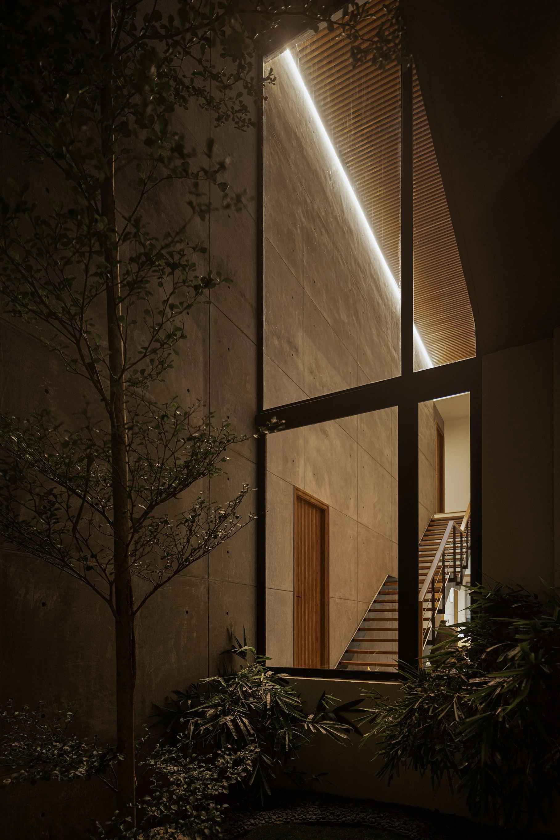
The material palette reinforces this sense of groundedness. Exposed concrete gives the home its raw, monolithic character, while rough-cut stone masonry adds texture, depth, and a strong connection to the earth. Large glass openings bring in light and views, dissolving the boundary between inside and outside. Wood is introduced as a warm counterpoint, softening the rawness of concrete and stone while adding intimacy to the spaces.
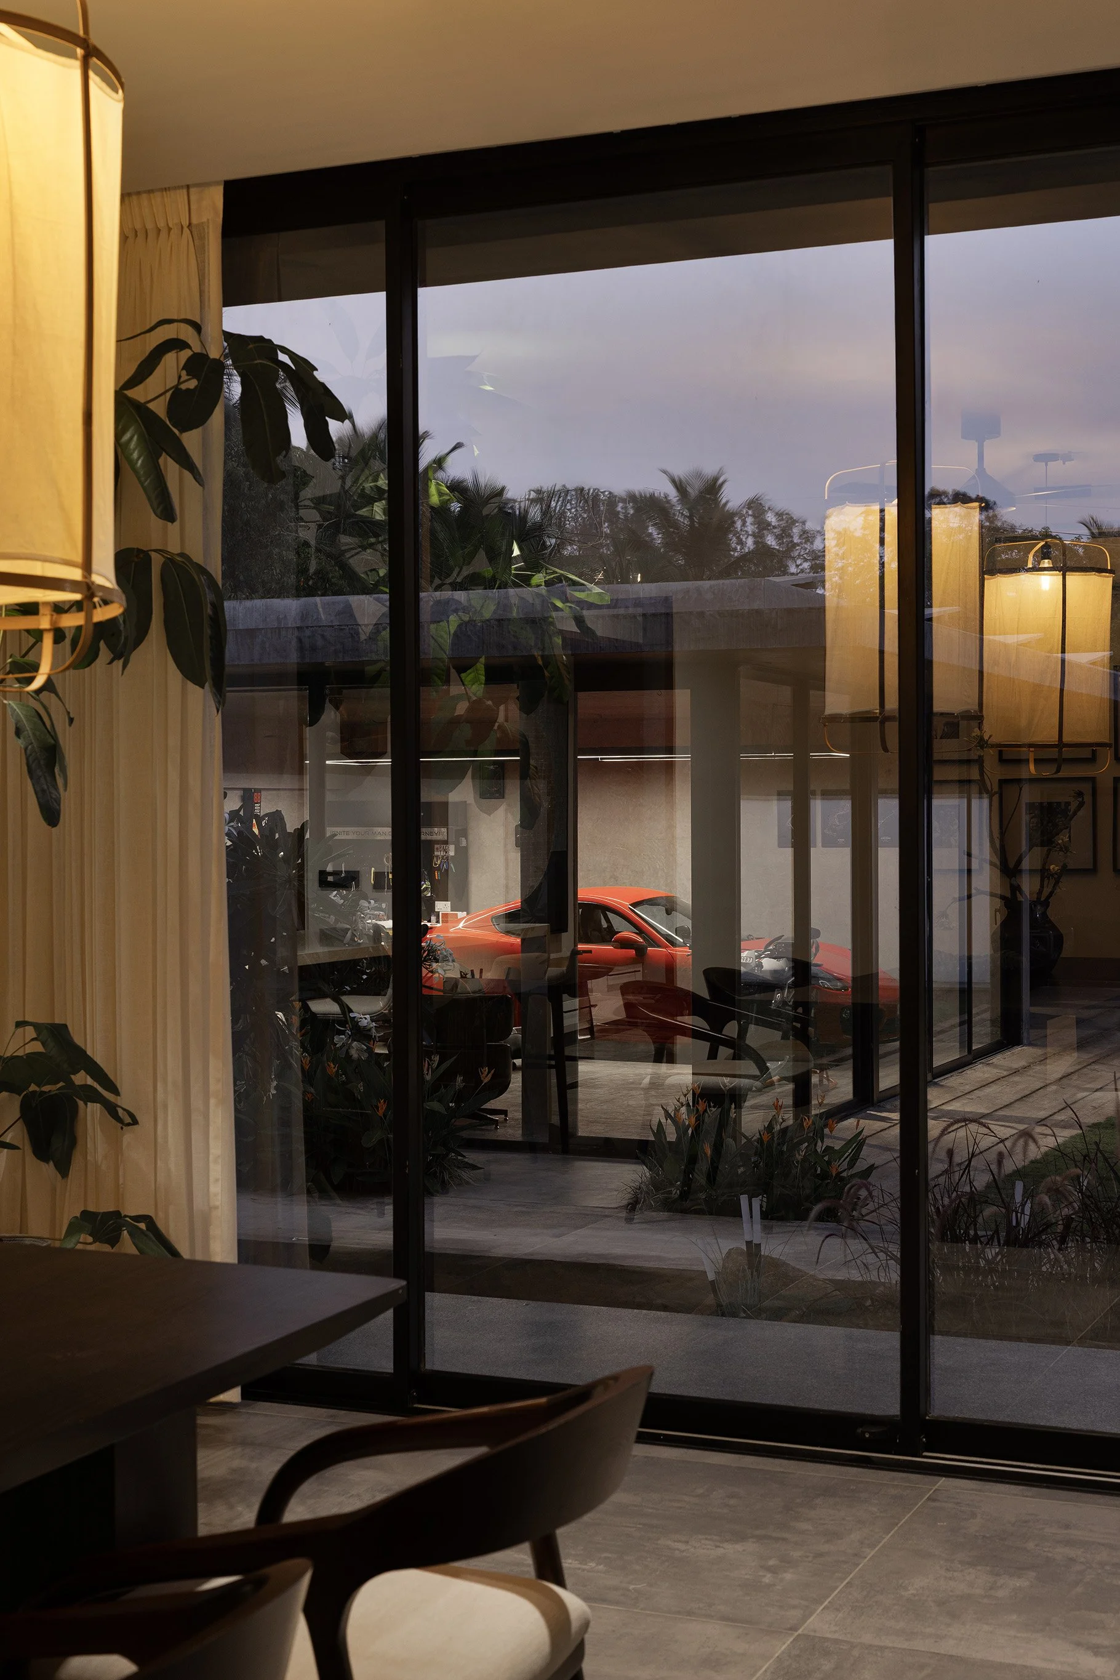
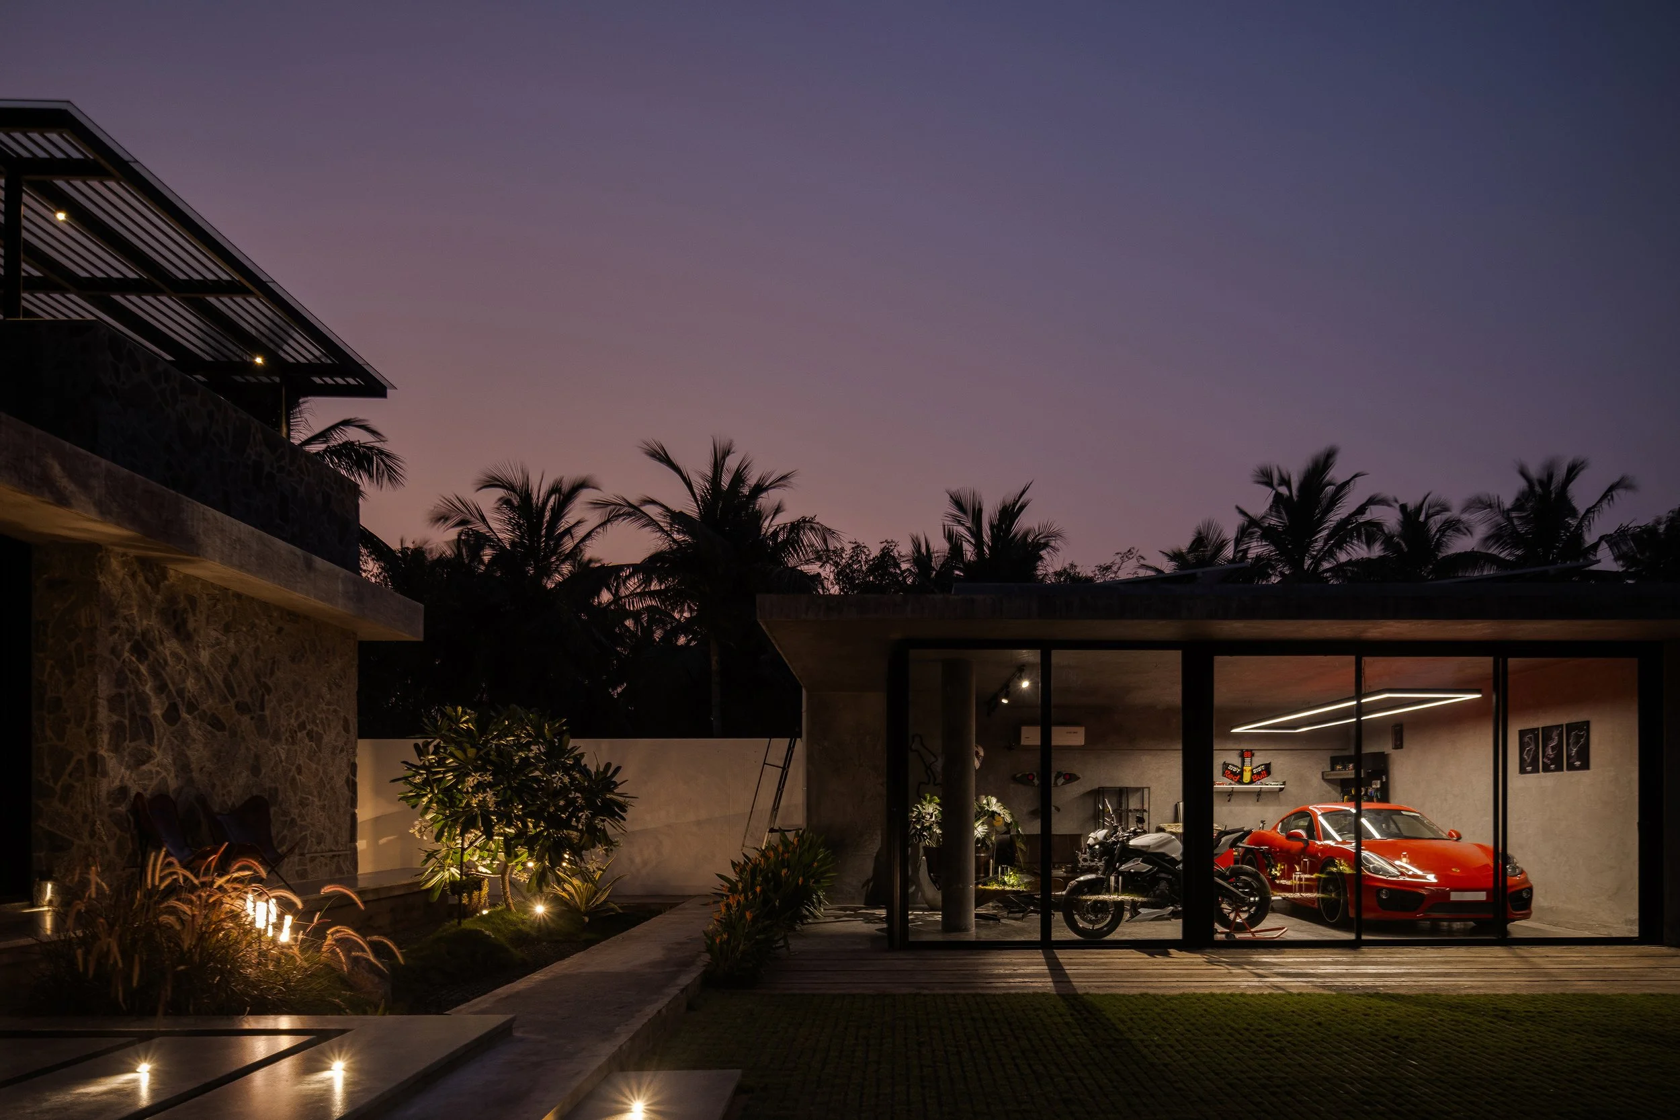
An outhouse-like structure houses the open garage, along with a studio space that the client uses as his personal retreat — a man cave tucked within the larger landscape. From here, the main residence is approached through a series of shallow steps placed over a koi pond, turning the act of arrival into a slow and reflective experience.
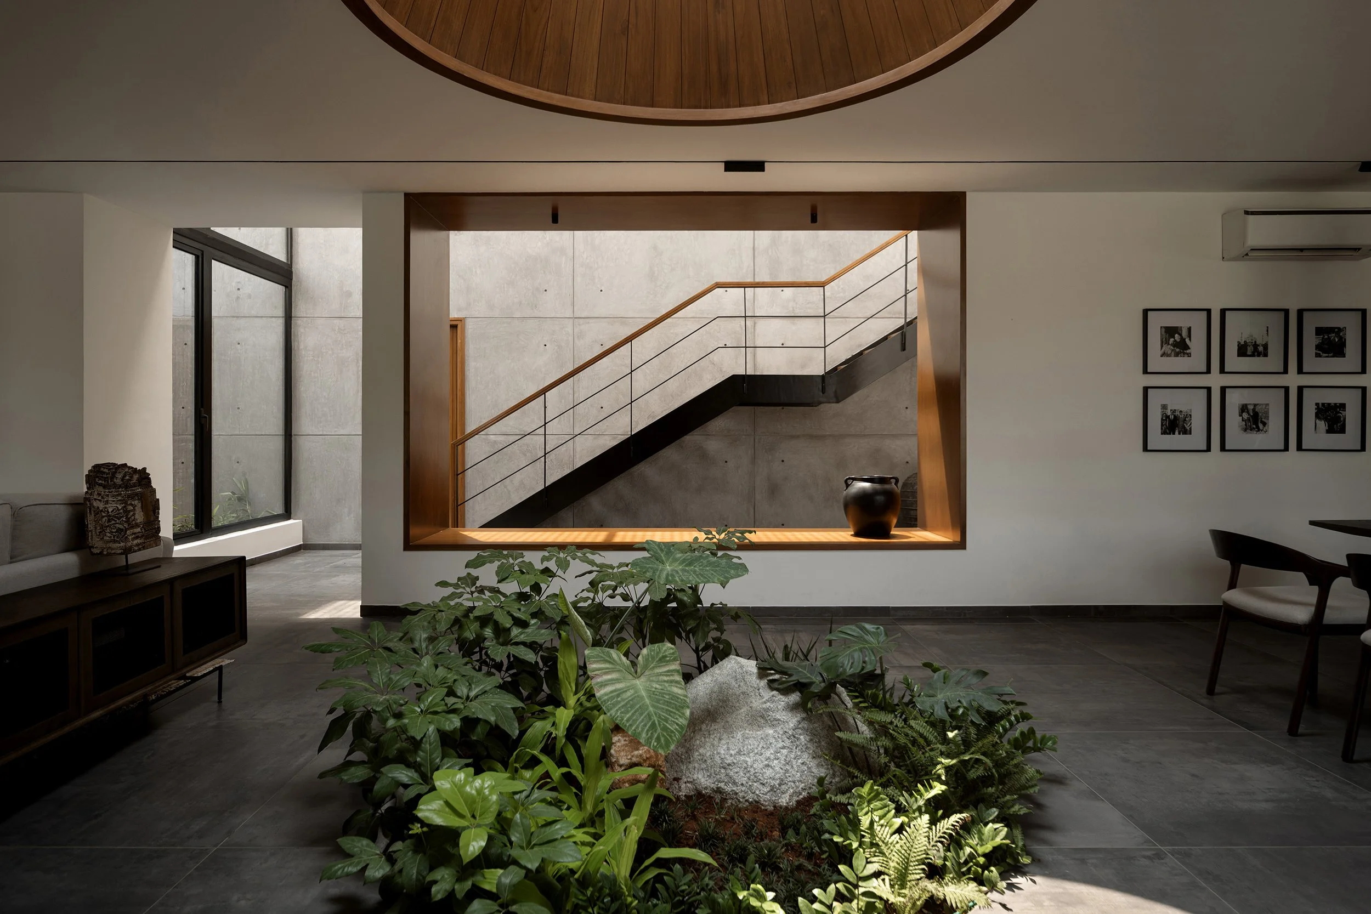
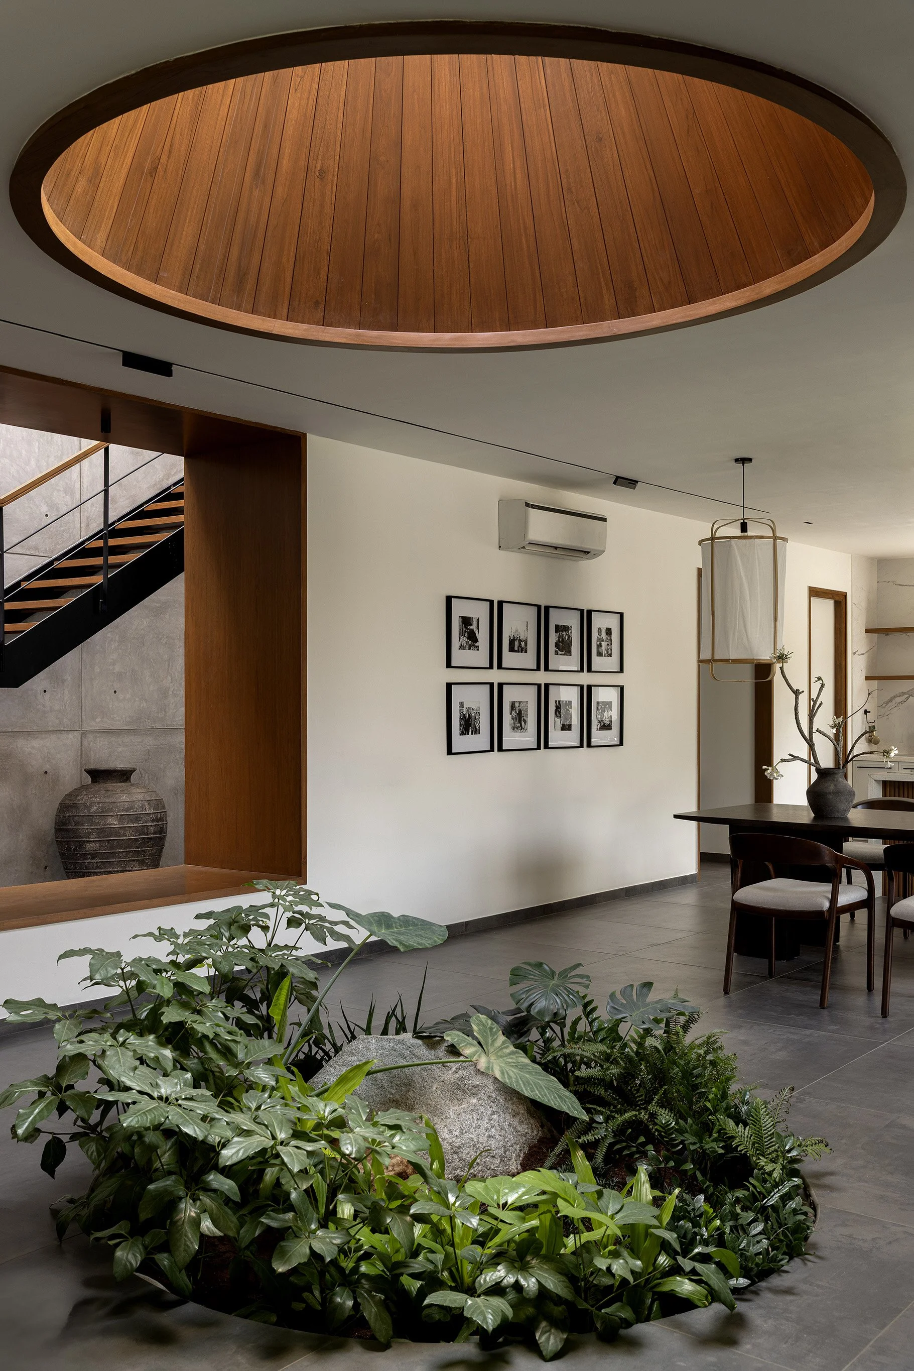
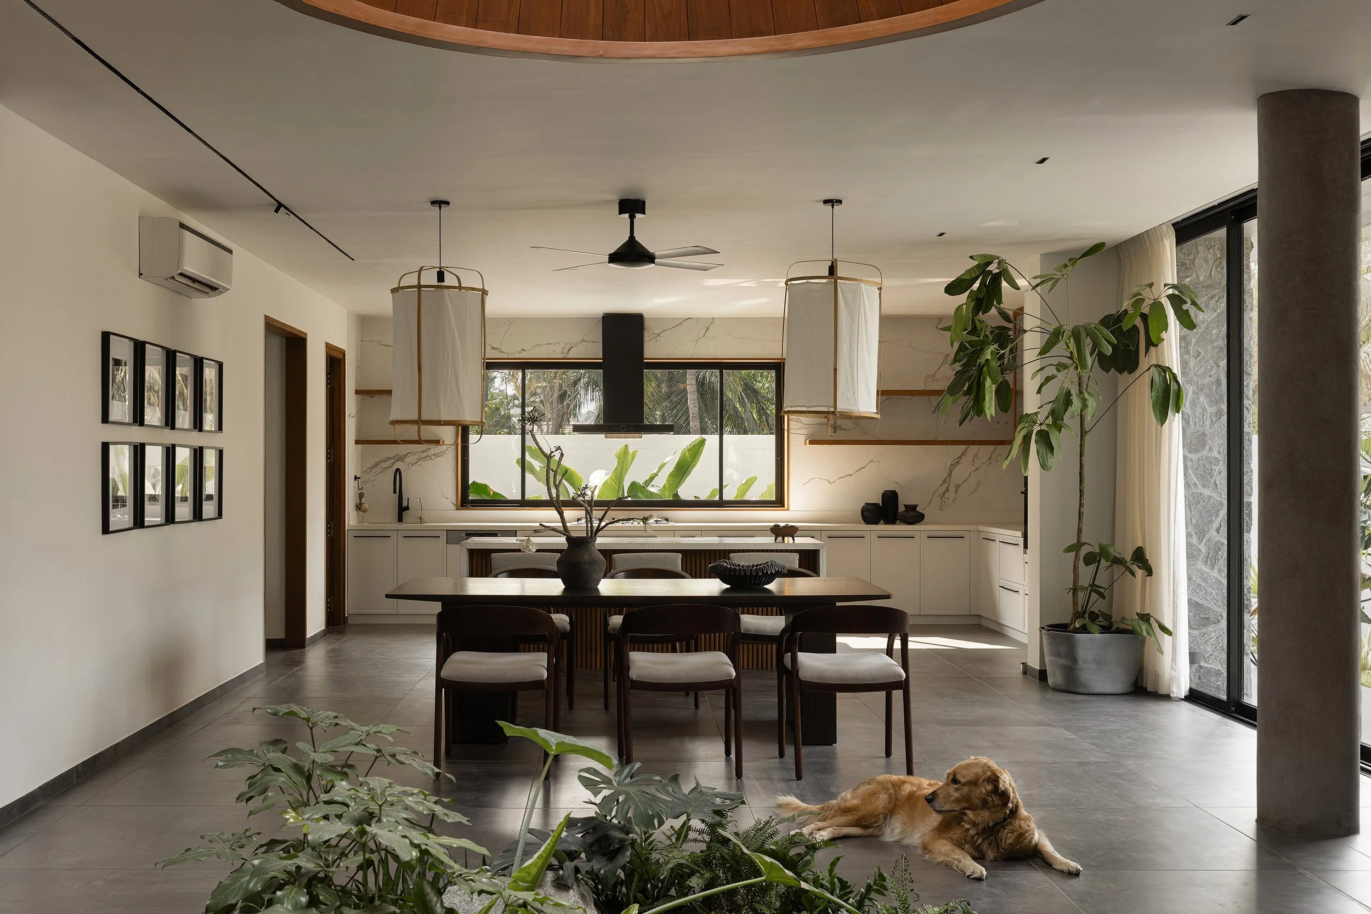
At the entrance, an indoor tropical garden welcomes visitors beneath a wood-clad skylight. This central courtyard forms the heart of the open floor plan, with the living area on one side and the dining and kitchen on the other. Light filters in from above, plants soften the architecture, and the space becomes an inward-looking landscape within the home.
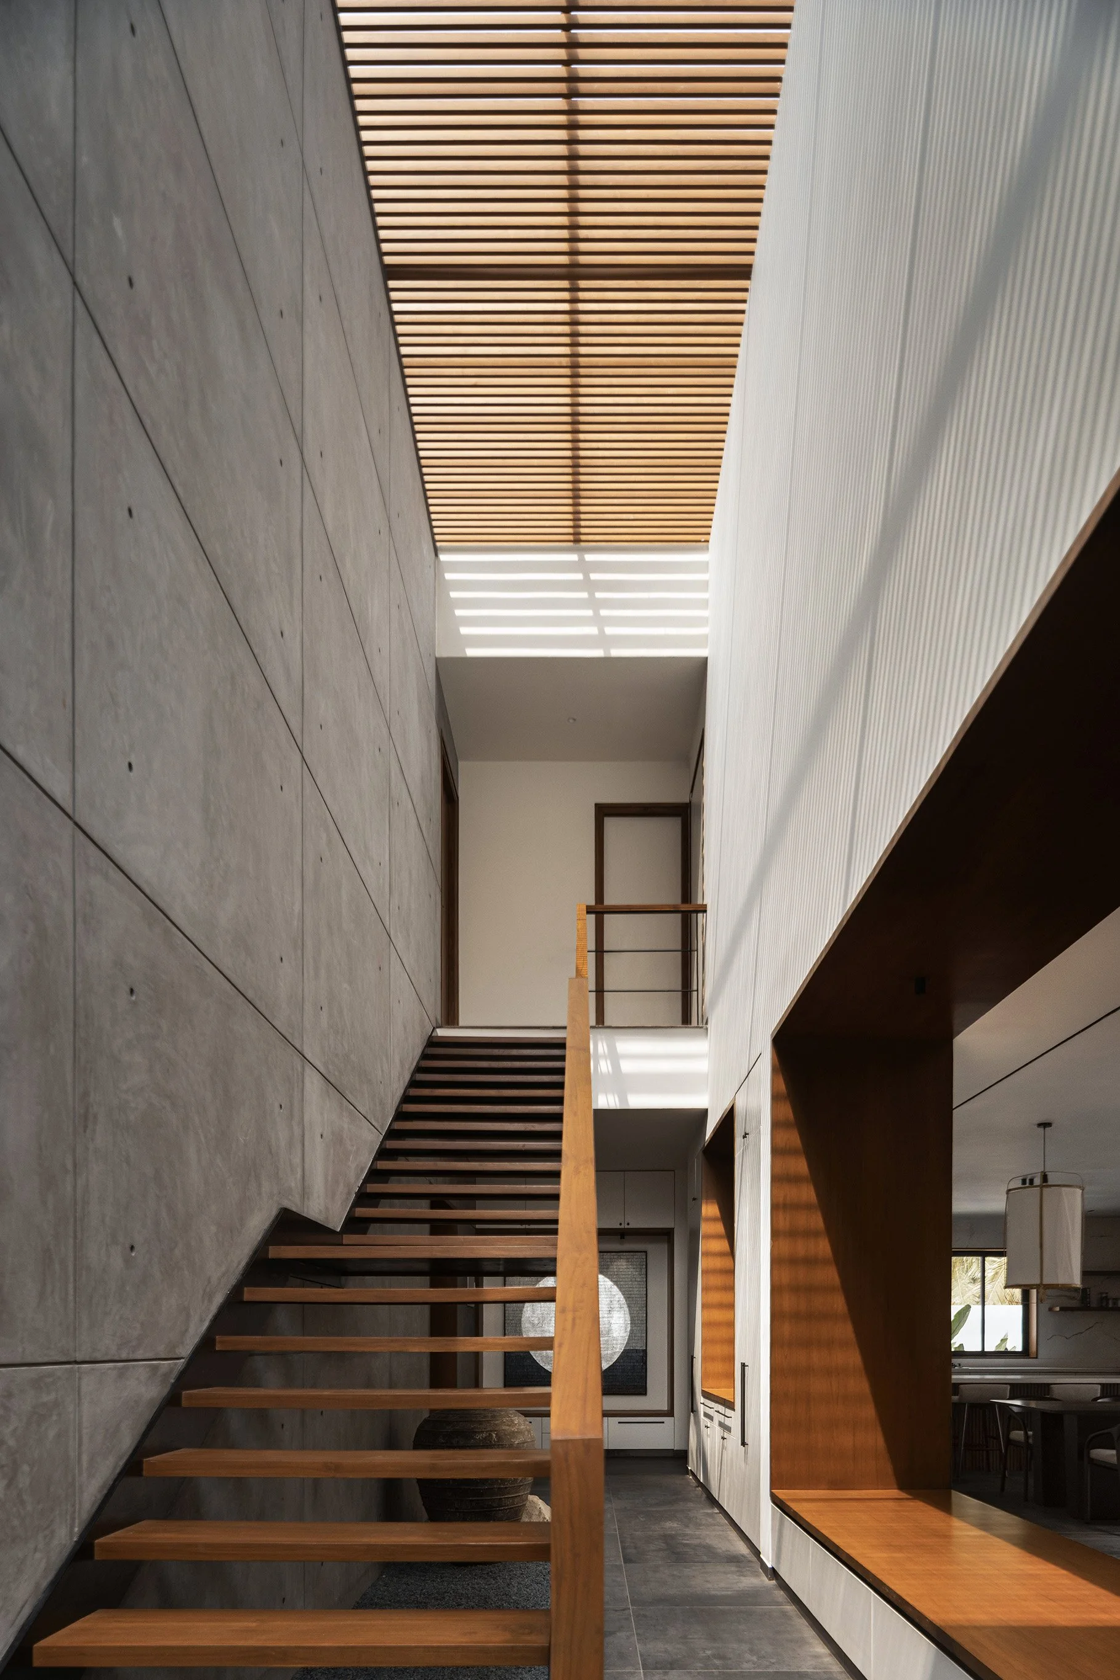
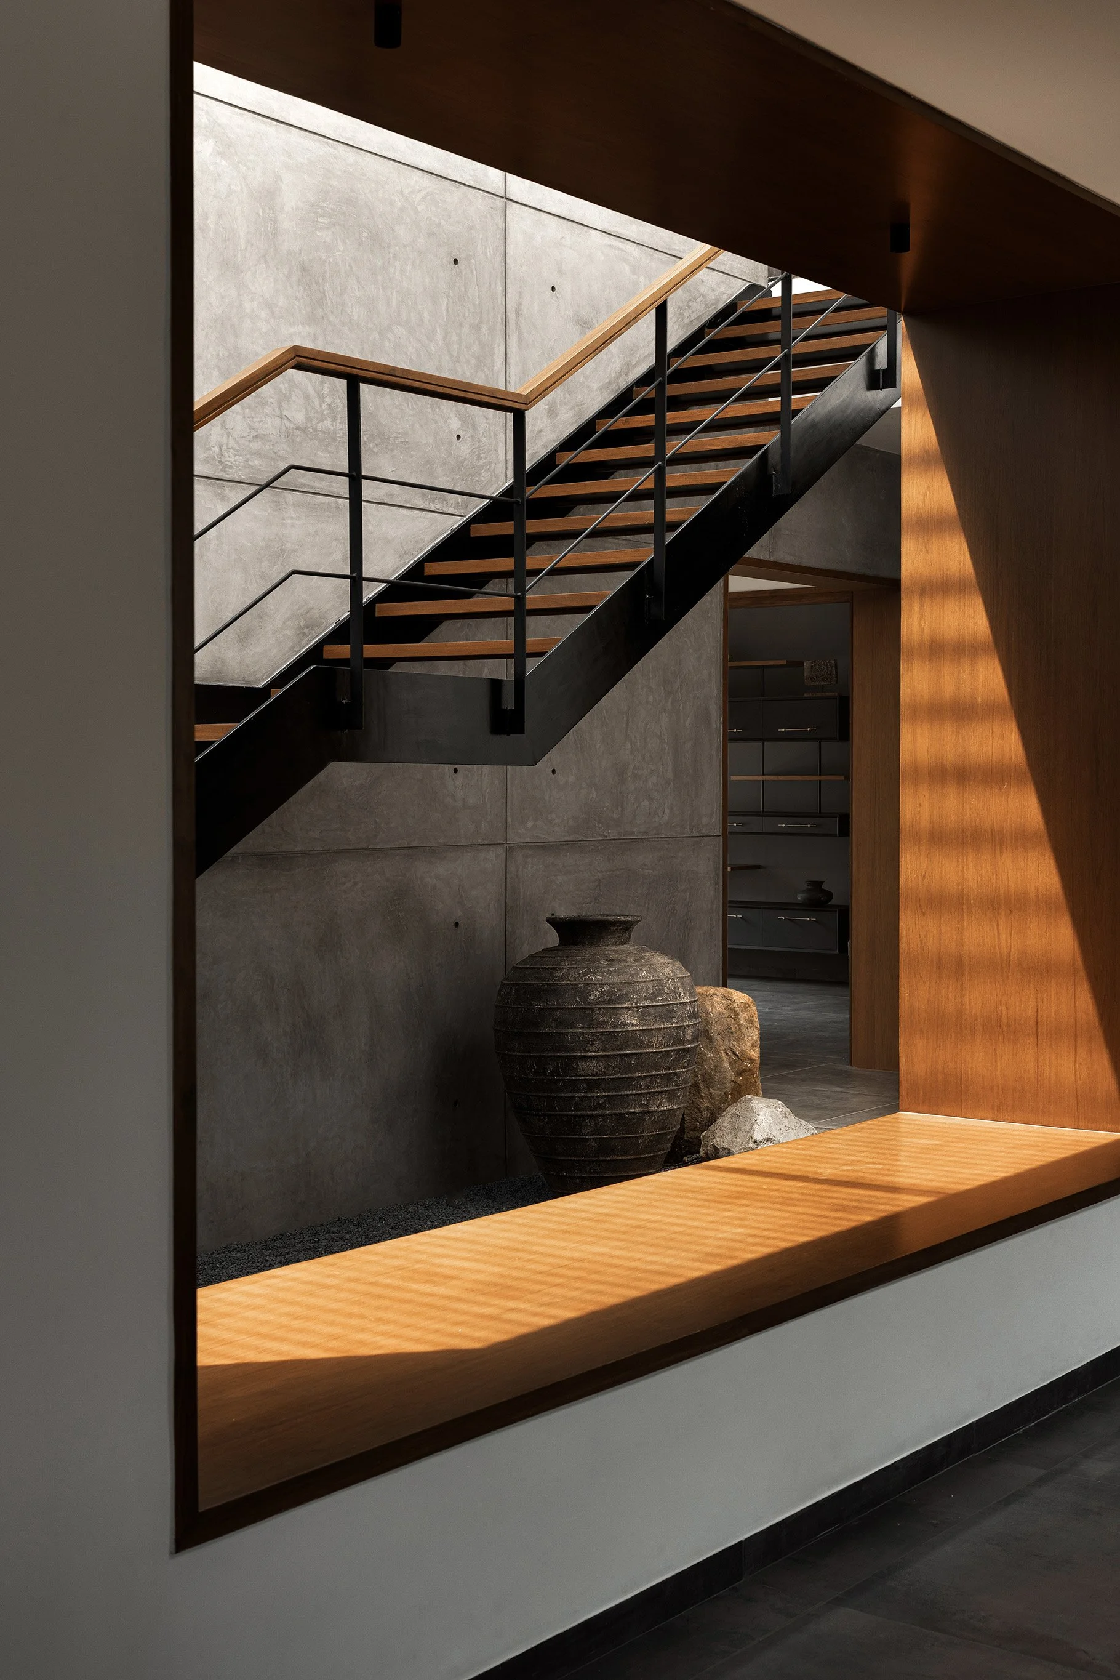
A single-flight metal staircase, set within a double-height volume, separates the public and private zones. Washed with light from a linear skylight above, this space acts as a quiet transition between the shared areas of the home and the more intimate rooms beyond. The bedrooms and study are tucked toward the rear of the house, offering privacy and independent views into the backyard.
Ikigai is a home shaped by stillness, material honesty, and a deep connection to nature. It is not designed to be loud or ornamental, but to slowly reveal itself through light, texture, landscape, and movement. For the clients, it becomes a place of retreat — a home that allows them to pause, breathe, and find their own reason for being.